
Rooms
Japandi Under 600 Square Feet: Which Rules Invert
Japandi is photographed in large rooms. Under 600 square feet two of its rules reverse. What holds, what changes, what to sacrifice, and the order to do it in.
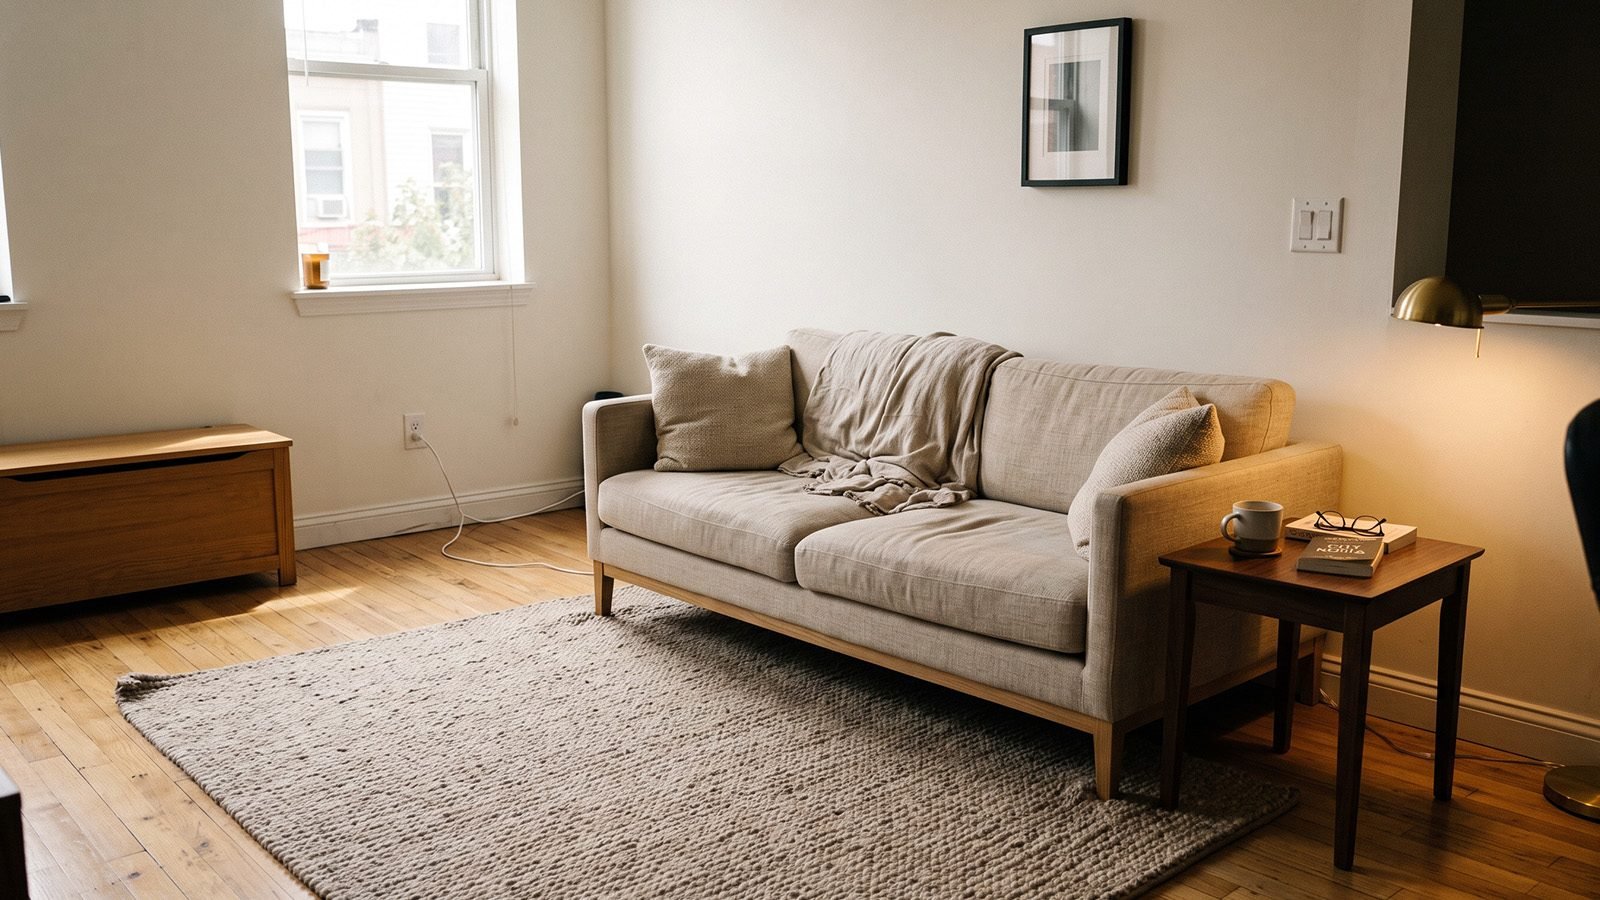
Japandi is almost always photographed in large rooms with tall ceilings and enormous windows. Scale that advice down to a studio apartment and several of its rules stop working, and two of them actively reverse.
This is not a smaller version of the same article. It is the list of places where the standard guidance is wrong for you.
Rule that holds harder: low furniture
In a large room, low furniture is an aesthetic choice about visual weight. In a small one it is structural.
A standard American sofa with a 36 inch back placed in a 12 by 14 foot room cuts the wall in half and eats the vertical volume, which is the only dimension you have going spare. Drop the back to 28 inches and the room gains an entire band of open wall.
The same applies to everything. Low bed, low console, low side tables, art hung low. Everything you can lower, lower.
The one exception: storage. In a small apartment vertical storage is often unavoidable, and that is fine as long as it is one tall element in the room rather than several. Put it on the wall you see least when you walk in.
Rule that reverses: one grounding dark
Standard advice says every Japandi room needs a dark anchor. In a room under about 400 square feet with average daylight, a large dark element will shrink it noticeably.
The adjustment: keep the contrast, reduce the mass. Instead of a charcoal wall or a dark sofa, use small dark objects distributed around the room. Black picture frames, a dark ceramic vessel, blackened steel hardware, one walnut side table.
You still get the tonal separation that keeps the space from going flat. You do not lose the light.
If you genuinely want a dark plane in a small apartment, put it on the shortest wall, keep everything else pale, and only do it if the room gets real daylight.
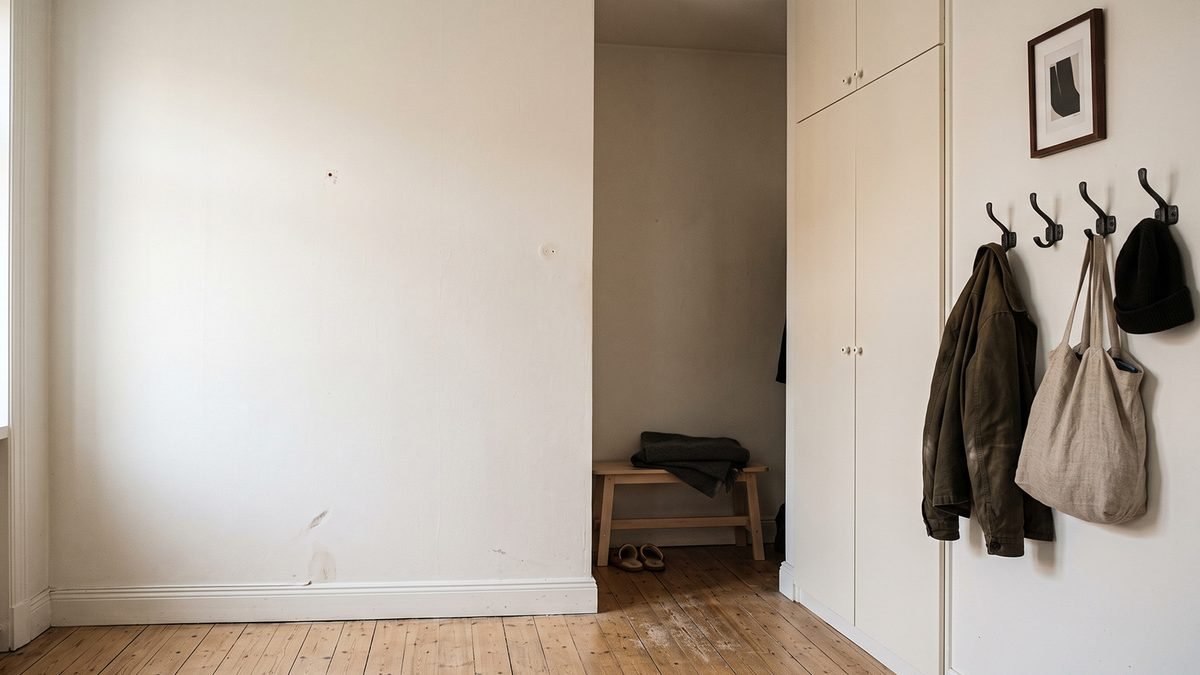
Rule that holds: one empty wall
This feels impossible in a small apartment and it is the most important thing on the list.
Every wall in a small flat is under pressure to hold storage, hooks, art or a mirror. Resisting that on one wall is what stops the space reading as a warehouse of solutions.
Pick the wall you see first on entering. Leave it alone. Nothing on it. That single decision does more for the perceived size of a small flat than any storage system.
Rule that changes: the rug
In a large room a rug defines a seating area. In a studio it does a different job: it separates functions in a space with no walls.
Use rugs as zoning. One rug under the seating, a different one at the bed. The change of surface tells the eye that these are separate rooms even when they are four feet apart.
Go larger than feels sensible. A small rug in a small room emphasises how small the room is. Front legs of the furniture on the rug at minimum.
Do not use several small rugs. Two zones, two rugs. Four small rugs is visual clutter on the floor plane.
Rule that holds: clear floor
The single most reliable trick for making a small space read larger is uninterrupted floor.
Legs on everything. Furniture that meets the floor in a solid base blocks the plane. Slim exposed legs let the floor run underneath and the eye follows it.
Nothing freestanding on the floor. No floor baskets, no standing lamps in corners you walk past, no boxes. Wall mount or eliminate.
Furniture off the walls slightly. Two inches. Counterintuitive in a small room and it works, because a piece jammed against a wall reads as crammed in while the same piece with a shadow gap behind it reads as placed.
What to sacrifice
A small apartment cannot have everything, and the honest version of this style involves choosing.
Sacrifice the coffee table before you sacrifice the seating. A low side table serves the same function in a fraction of the footprint.
Sacrifice the dining table if you are choosing between it and comfortable seating, in a flat where you eat on the sofa anyway. A drop leaf or a bench under a window is the compromise.
Sacrifice the visible bookshelf. Books in a small space are heavy visual noise. One shelf, or closed storage.
Do not sacrifice the empty wall or the low furniture. Those two are what make the style work at this scale.
Storage that does not read as storage
The defining problem of small space living. Three approaches that hold the aesthetic.
Under the bed, closed. A low platform bed with drawers, or plain boxes hidden by a bedskirt-free frame that sits close enough to the floor to conceal them.
A bench that opens. At the entry or the end of the bed. Seating and storage in one footprint, and it stays low.
One tall closed cabinet. Not shelving. Doors. Placed on the least visible wall, in a tone close to the walls so it recedes.
What fails: open shelving with matching baskets. It looks organised in photographs and reads as a wall of objects in a real small room.
The order for a small flat
- Subtract. More aggressively than you would in a house. In a small space every object costs proportionally more.
- Clear the floor. Everything off it that is not furniture.
- Lower what you can. Art first, since it is free.
- One empty wall. Choose it and defend it.
- Two rugs, large, for zoning.
- Small dark objects, not large dark planes.
Steps one to four cost nothing. Most small flats are transformed by them alone, and the shopping only starts at step five.
In a small flat the one wall you leave empty is doing the most work in the room, which makes whatever finally goes on it a decision worth getting right once. The free Japandi Starter Guide covers what to add back and in what order. Get the Japandi Starter Guide.