
Rooms
The Japandi Kitchen: The Room Everyone Skips
The kitchen is where Japandi has most to offer and where it is always skipped. Counters, handles, the open shelving trap, and where the style should give way.
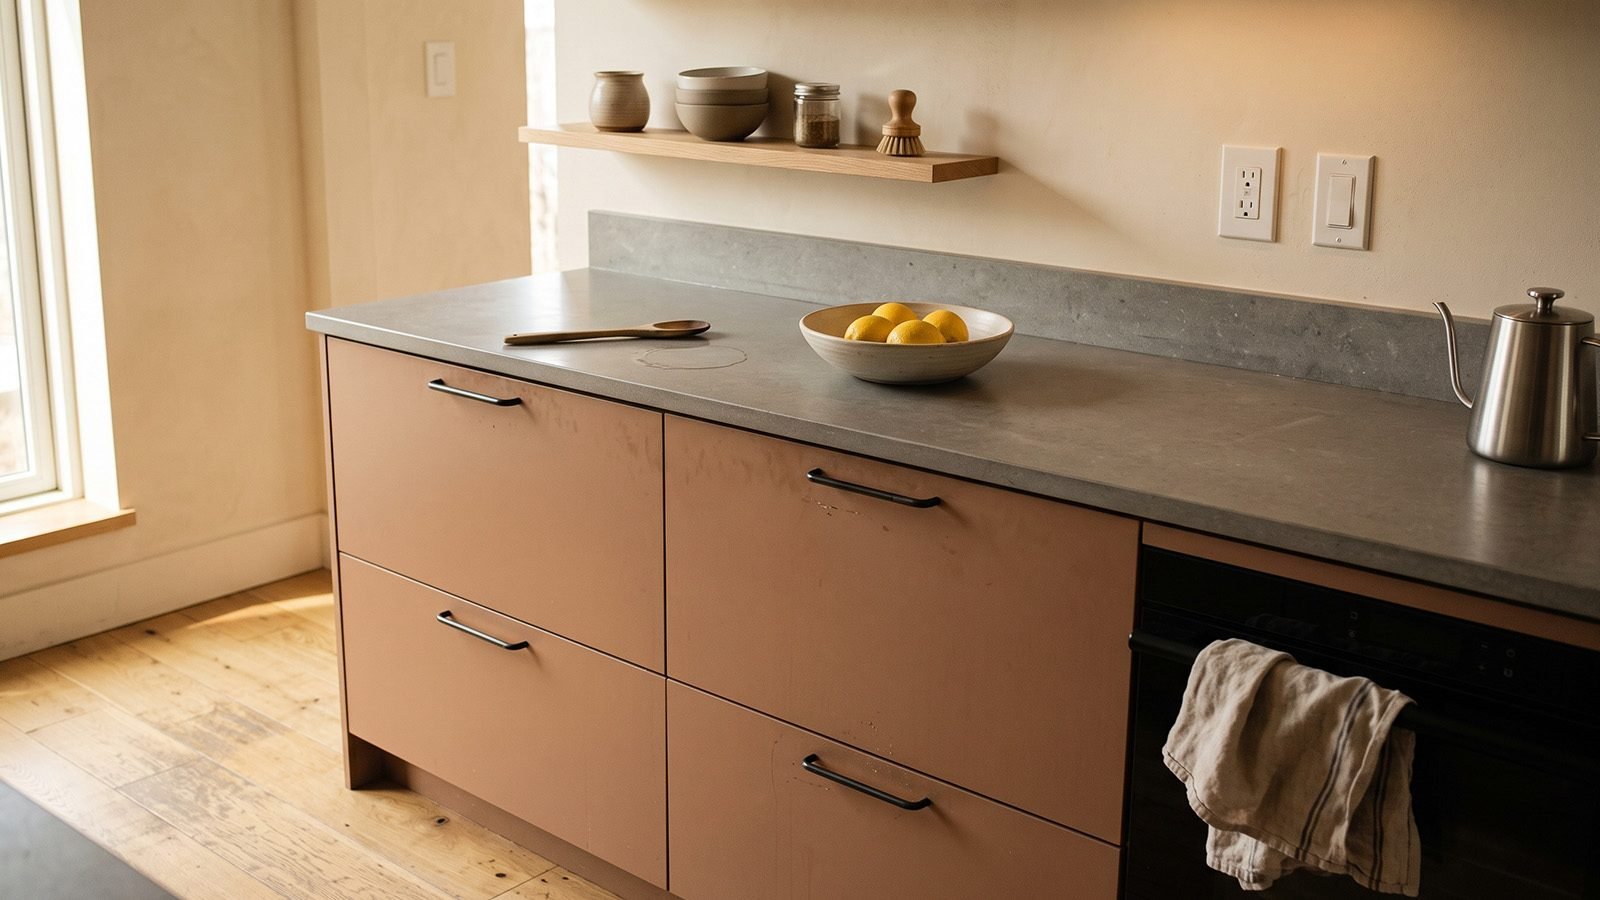
The kitchen is where this style has the most to offer and where it is almost always skipped, because it is the one room in the house that fights back. Every other room can be emptied. A working kitchen contains forty objects that all have to exist.
That tension is the whole subject. Nobody covers it, because photographing an empty kitchen is easier than explaining how to live in one.
Why kitchens defeat Japandi
Three structural reasons.
Object density. A living room can hold six objects. A kitchen holds a kettle, a toaster, a knife block, a utensil crock, a soap dispenser, a fruit bowl, a coffee machine and a dish rack before you have opened a cupboard. Ma is close to impossible against that.
Hard reflective surfaces. Kitchens are built from the exact materials this style avoids: gloss cabinetry, stainless steel, glass, laminate. Every one of them is chosen for wipeability, and wipeability and matte are in direct conflict.
Branding. Appliances arrive covered in logos, digital displays and chrome trim. No other room in the house forces manufacturer branding into your sightline at eye level.
If your kitchen resists this style, it is not because you executed it badly.
The counters decide everything
One rule does more than all the rest combined: nothing lives on the counter except what is used daily.
Not what is used weekly. Daily. For most households that means the kettle and possibly a coffee machine, and nothing else.
The knife block goes in a drawer. The utensil crock goes in a drawer. The toaster goes in a cupboard and comes out for toast. The fruit bowl is the difficult one, because fruit needs air and looks good, so it survives if it is a single genuinely beautiful vessel.
This is unglamorous and it is the single highest impact change available. A kitchen with clear counters and dated cabinets reads better than a new kitchen with cluttered ones.
Handles, and the cheapest real upgrade
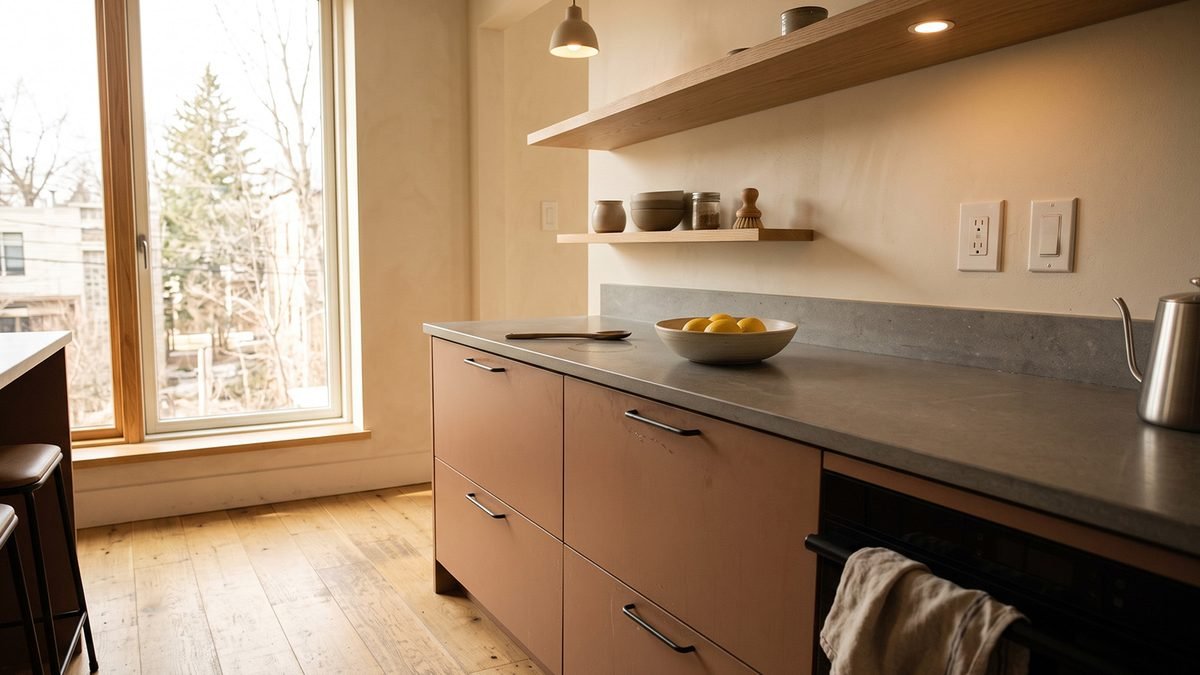
Current kitchen direction is moving toward handle-free cabinetry in warm muted tones, which is exactly where this style already sits.
Full handle-free means push-catch or integrated finger pulls, which is a renovation. But there is a cheap version: replace whatever is on your doors now with a single consistent finish, either slim blackened steel pulls or aged brass, and remove every mismatched knob.
Cabinet hardware is usually the loudest visual element in a kitchen and it is a couple of hundred dollars to change. Most kitchens have two or three different finishes on them without the owner having noticed.
The open shelving trap
Open wood shelving is the signature image of this style in a kitchen and it works with under about five objects on it.
You own forty. The shelf then becomes storage, storage looks like clutter, and the photograph you were copying becomes an argument in your own house every time somebody puts a mug back.
The honest positions: either one short shelf holding genuinely few things, chosen for looks rather than function, with all real storage behind doors. Or no open shelving at all. What does not work is replacing your upper cabinets with open shelves and hoping.
If you already have upper cabinets, keep them. Paint them in a warm muted tone and put your effort into the counters.
Materials that survive cooking
Current guidance points toward stone or clay countertops, and there is a gap between the images and the reality.
Honed stone works and is the strongest realistic choice. Matte rather than polished, which is the same sheen argument that applies to walls.
Clay and concrete look correct and are porous. They stain, they need sealing, and turmeric will find them. Viable if you accept patina, which is philosophically consistent and practically annoying.
Solid wood counters are beautiful, warm, and require oiling. Near a sink they are a maintenance commitment.
Matte laminate is the pragmatic answer nobody writes about. A good warm matte laminate in a neutral tone reads far better in this style than polished granite, costs a fraction of stone, and survives everything.
For splashbacks, avoid high gloss tile. Matte, unlacquered zellige-style or a continuation of the counter material all sit better under the low warm lighting this style wants.
Hiding the appliances
Full integration is expensive. Partial concealment is not.
Anything with a digital display should live behind a door. Microwaves and coffee machines with glowing panels are the loudest objects in a Japandi kitchen because light draws the eye before shape does.
A deep counter cupboard with a door that closes over the toaster and kettle is the single most effective piece of joinery you can add. It exists as a garage cupboard or appliance garage and it is retrofittable.
The fridge is usually unfixable without integration, and that is fine. One large appliance in the room is an accepted feature. It is the six small ones that create the noise.
Where the style should give way
Stated plainly, because pretending otherwise makes for a nice photograph and a bad kitchen.
Task lighting over the work surface must be bright and it may need to be cooler than 2700K. Chopping under warm dim light is unpleasant and unsafe. Put it on a separate switch, use it while cooking, and turn it off afterward so the room can go warm in the evening.
A dish rack has to exist somewhere. Either a sink-integrated one or a cupboard it lives in. There is no elegant answer and pretending otherwise leads to a dish rack on the counter permanently.
The bin. Under counter, always, and never the sculptural freestanding kind.
The order to do it in
- Clear the counters. Free, today, biggest single change.
- Consolidate the hardware to one finish. A few hundred dollars.
- Warm the light. Ambient bulbs to 2700K, task lighting separate and brighter.
- Add one appliance cupboard if the budget allows.
- Paint the cabinets a warm muted tone before you ever consider replacing them.
Most kitchens people believe need replacing need steps one through three, which come to under five hundred dollars and a weekend.
Once the counters are clear, the wall becomes the only thing left to decide. The Sanctuary is eight pieces built around ma and wabi-sabi, made for rooms where very little is allowed to be on display. See The Sanctuary.