
Rooms
The Japandi Home Office: The Room That Fights the Style
The home office is used in daylight, which puts it against everything this style asks for. Desk position, screens, cables, acoustics and the video call wall.
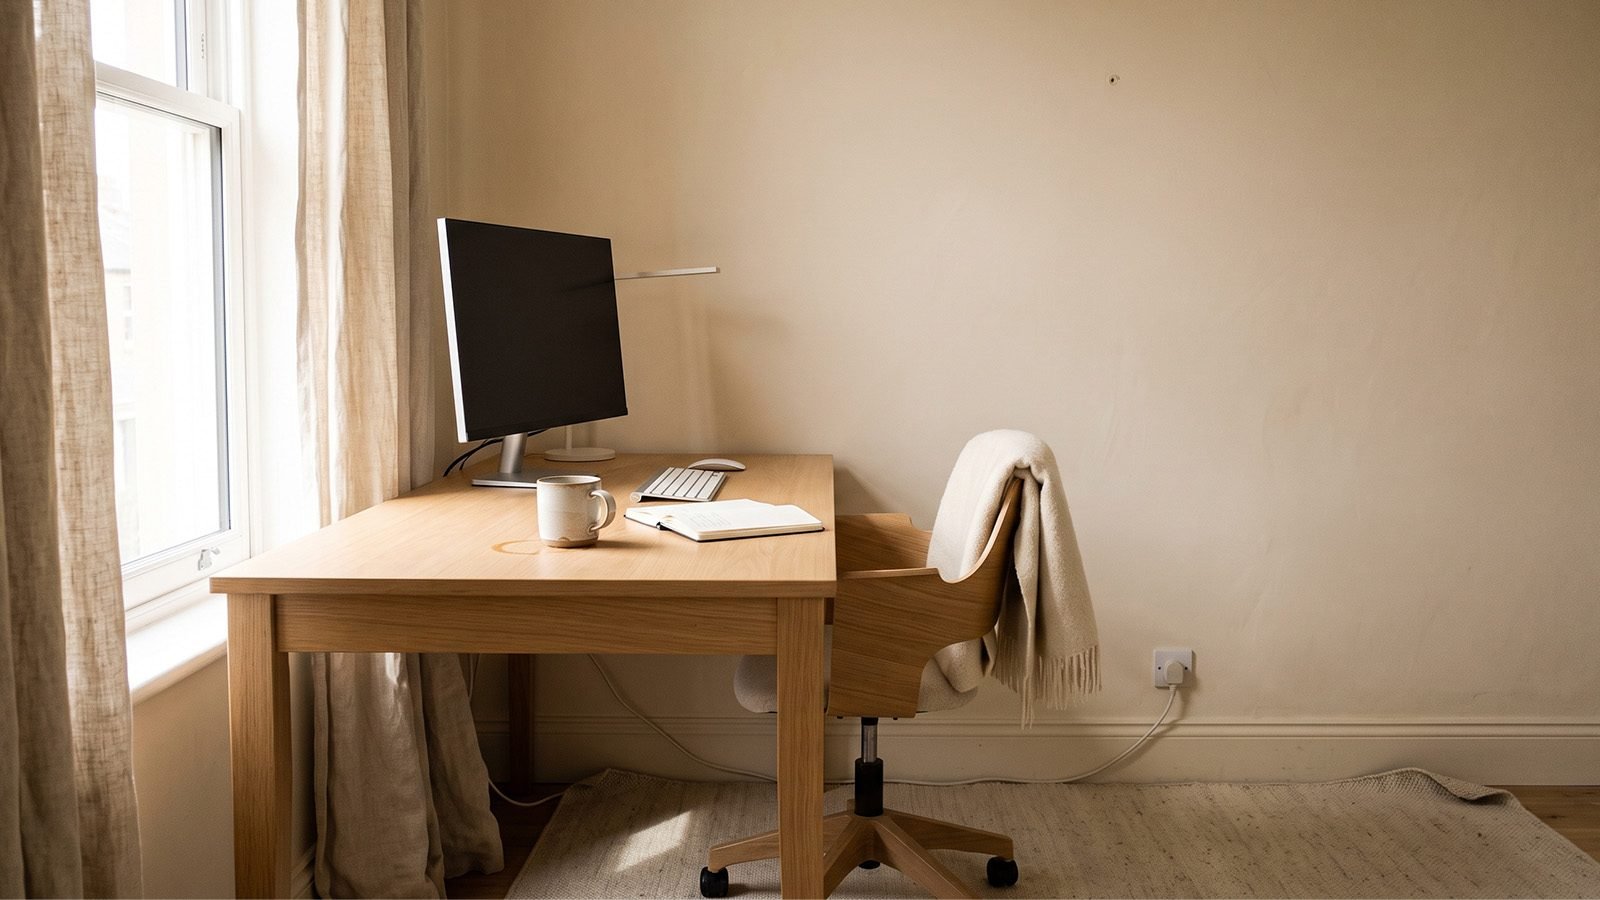
Every other room in this style is optimised for the evening. The home office is used between nine and five, which puts it in direct conflict with almost everything the aesthetic asks for, starting with the warm dim lighting that makes every other room work.
This is the room where you have to decide what the space is actually for, because you cannot have both.
The lighting conflict, resolved
The standard advice in this style is warm bulbs everywhere at low levels. In a room you work in during daylight hours that is the wrong instruction, for reasons covered in the lighting post: warm light delivers a fraction of the circadian signal daylight does, which is exactly what you want at nine in the evening and exactly what you do not want at nine in the morning.
The resolution is separation, not compromise.
Daytime: daylight, as much as possible, plus a task lamp bright enough to work under if the room is dim. This is the one room where a cooler task source earns its place, on its own switch, used until mid afternoon.
Evening: everything warm and low, the same as any other room in the house. When the working day ends, the room converts.
Two lighting states on two switches. A single setting will always be wrong for half the room's use.
Desk position matters more than the desk
People spend money on the desk and no thought on where it goes. The placement decides more.
Side-on to the window is correct. Light falls across your work surface without hitting the screen or your eyes directly.
Facing the window is the common mistake. You get glare, and on a bright day your screen becomes unreadable while your eyes fight the brightness behind it.
Back to the window is worse for screens. Every reflection in your monitor is the window, and on video calls you become a silhouette.
Facing a blank wall is bad for a different reason. No distance for your eyes to focus at, which matters over eight hours. If the room forces it, put the desk where you can turn your head and see out.
Screens against matte materials
There is an aesthetic problem specific to this room that nobody names.
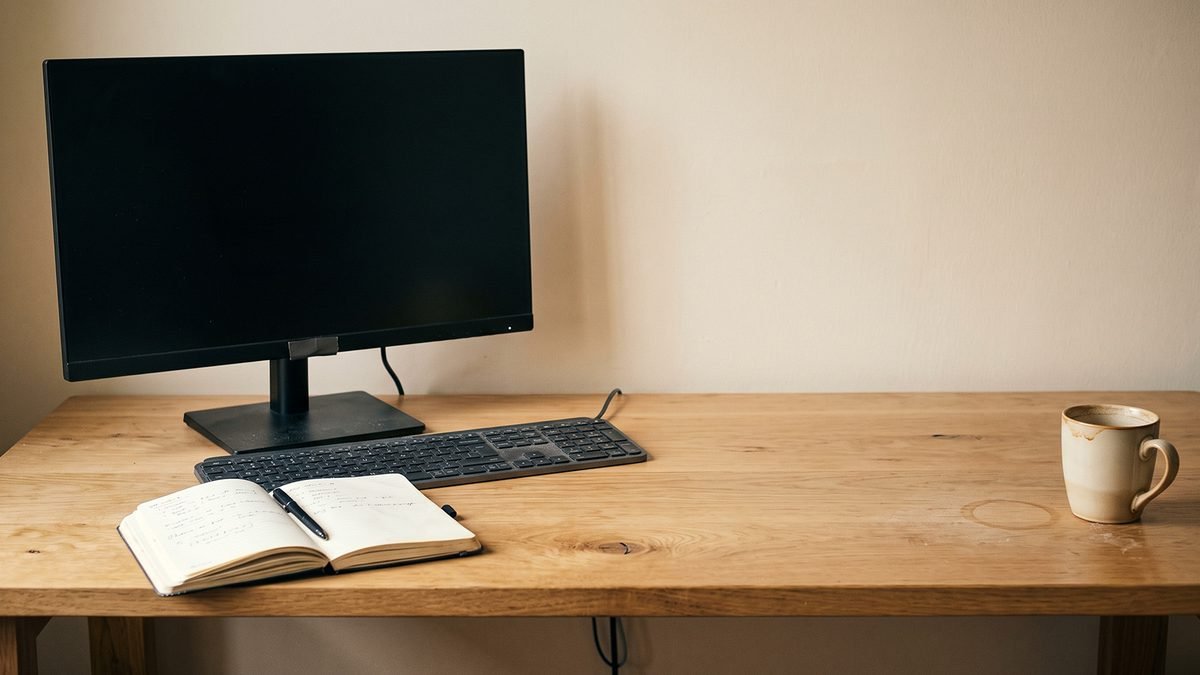
Every material in this style is matte, textured and light-absorbing. A monitor is a large, rectangular, glossy, light-emitting object, and it is the least Japandi thing you can put in a house.
You cannot remove it. What you can do is stop it competing.
Nothing else in the room should be reflective or emitting. No glass desktop, no mirror, no second screen you do not use, no LED status lights. One glowing rectangle in a matte room reads as a tool. Four glowing objects read as an office.
Put the screen against the least interesting plane. Do not centre it on the wall you would otherwise leave empty.
Kill the light pollution. Router lights, charger lights, monitor power indicators. A small piece of dark tape on each is free and removes half the visual noise in most home offices.
Cables are a Ma problem, not a tech problem
The reason cable management matters here more than in most homes is that this style depends on uninterrupted planes. A clear floor, a clear surface, a bare wall. Cables cross all three.
Get everything off the floor. The floor plane is the one this style relies on most. Cable trays under the desk, adhesive clips along the desk edge, a power strip mounted to the underside of the desk rather than lying beneath it.
One cable descending is acceptable. A single visible run from desk to outlet reads as honest. Six reads as chaos.
Closed storage for the accumulation. Chargers, dongles, spare cables, the external drive. A low closed cabinet or a drawer, not a basket on a shelf.
The desk surface holds three things maximum. Screen, keyboard, one notebook or one cup. Everything else lives elsewhere and comes out when needed, exactly the same rule as the kitchen counter.
Acoustics in a hard room
Home offices are usually the hardest-surfaced room in the house. A desk, a task chair, often no rug, frequently no curtains, and one wall of shelving.
That combination produces the flutter echo problem covered in the acoustics post, and it matters more here because you spend hours in the room and you take calls in it. If people ask you to repeat yourself on video calls, this is usually why, not your microphone.
Cheapest fixes in order: a rug with a pad under the desk, full length curtains on the window even if you never close them, and a full bookshelf rather than a styled sparse one. All three are things the room wants anyway.
The video call wall
A genuine consideration now and one that changes what goes where.
Whatever is behind you in calls is the one part of your house that colleagues and clients see. It is worth treating deliberately rather than accidentally.
What works: a plain warm wall with one piece of art hung low, or a shelf with very few objects. Depth behind you is better than a flat wall two feet away.
What does not: a bed, a doorway with movement behind it, a bright window, or a shelf styled with so many objects that people read them instead of listening to you.
Light your face from the front, not the side. Side lighting is beautiful in a photograph and unflattering on a webcam. This is the one place where the raking-light rule of this style loses to a practical concern.
Shutting the room down
The habit that separates a home office that works from one that quietly consumes your evenings.
At the end of the working day: screen off, not asleep. Task light off. Warm lamp on. Desk surface cleared to nothing.
That takes ninety seconds and it converts the room from a workplace into a room in your house. If the office is a corner of your living room or bedroom, it matters more, not less, because you cannot leave and close a door.
The cleared desk is the important part. A desk with work on it is still asking for something at nine in the evening, and this entire style is built around rooms that ask nothing of you.
The wall behind your desk is the one part of your house colleagues actually see, and it is usually the least considered surface in the room. The Sanctuary is eight pieces built around ma and wabi-sabi, made for a wall that should be calm rather than busy. See The Sanctuary.